

Bargara 400
Overview
- 4
- 2
- 2
- 39.83 Squares
Floor Plans
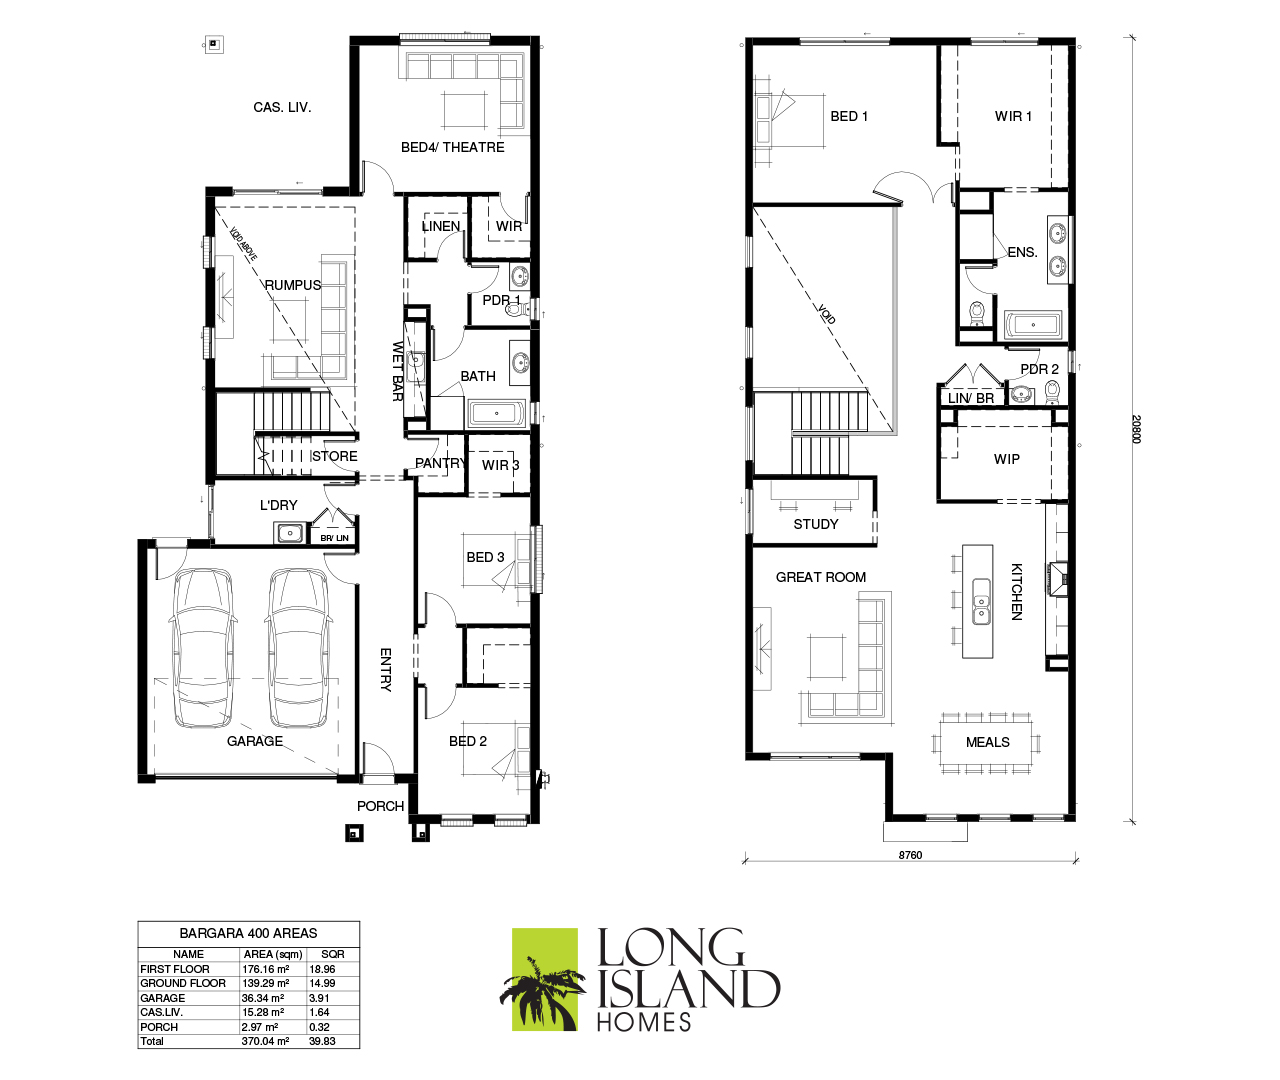
Bargara 400 Floor plan. >View
Description:
Bargara 400 Floor plan
Description
A spacious family home with a void. Consisting of three living Areas, study and alfresco and four bedrooms. Suitable for a 12.5 metre wide block.
Property Documents
LIH_Bargara400_v2
Details
-
Property Size 39.83 Squares
-
Bedrooms 4
-
Bathrooms 2
-
Garages 2
-
Storey Double
-
Range Islander
-
Min. Block Width 12.50
-
Min. Block Length 28.00
-
External Length 20.90
-
External Width 10.66
Contact Information
Images are for illustration purposes only and is a representative guide only and may depict upgraded colours, finishes, facades and/or features. Please refer to your friendly sales consultant for helpful guidance and assistance, an exact list of inclusions and master drawings for accurate features and dimensions.


