When you start comparing double-storey home designs in Melbourne, the facade usually catches your eye first. It’s what you see on the brochure, the website and the drive past the display village. But you won’t live in the facade. You’ll live in the floor plan, and that’s where two homes of the same size can feel completely different.
A well-designed double-storey home uses its space so that rooms connect naturally, light reaches the middle of the house, and the layout suits how your household moves through a day. A poorly designed one can have the same number of bedrooms and square metres, but lose a surprising amount of that space to hallways, awkward corners and rooms that don’t relate to each other.
Here’s how to tell the difference before you commit.
5 Signs of Good Flow in a Double Storey Home
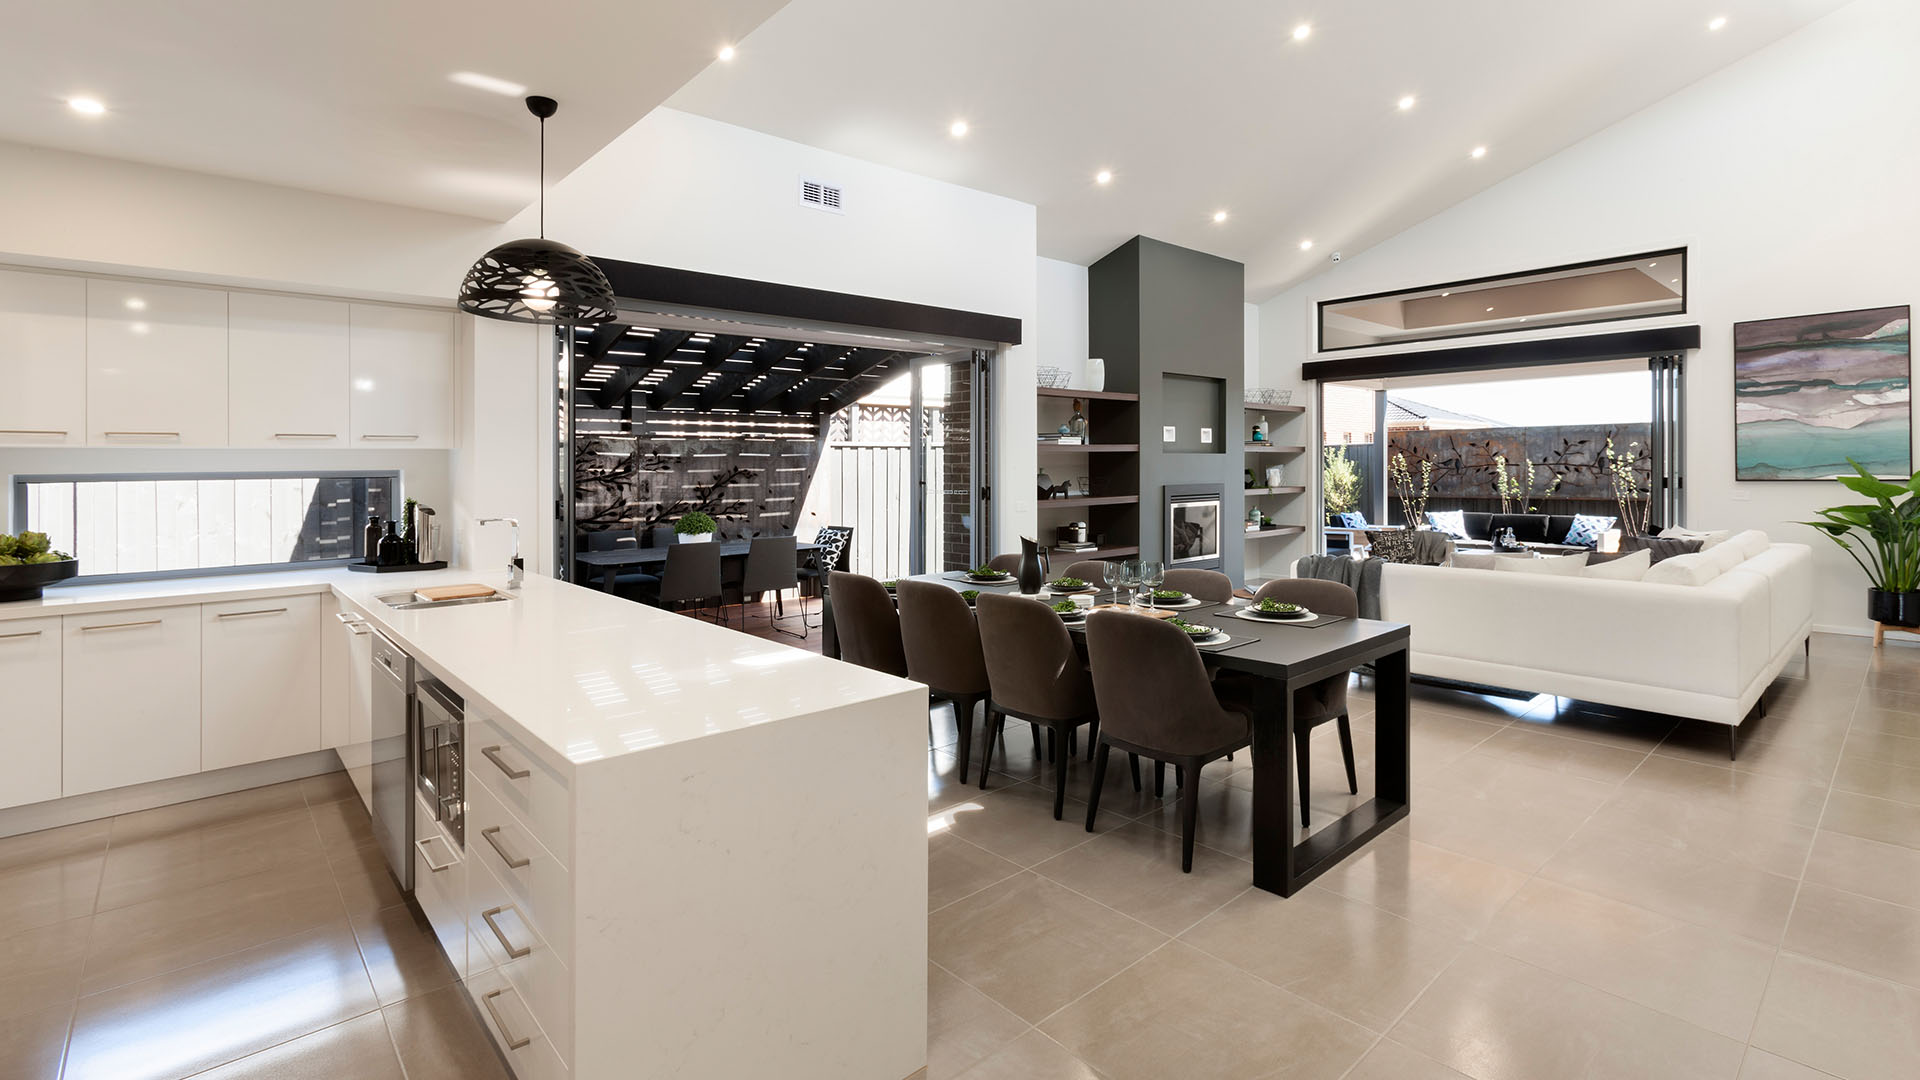
- You can see the main living areas from the kitchen. The family room, dining area and ideally the alfresco should be visible from where you’ll spend the most time.
- Hallways are short and lead somewhere useful. Circulation space is necessary, but long corridors are floor area you pay for and rarely use.
- Living and sleeping zones are clearly separated. Noise from the kitchen shouldn’t travel straight into the bedrooms.
- Walk-in robes and ensuites are part of the design. They should sit naturally between the bedroom and bathroom, adding privacy rather than eating into the room.
- Living areas open directly onto the outdoor space. The alfresco should feel like an extension of the main living zone, not a separate area you walk around to reach.
Why the Facade Only Tells Part of the Story
You shouldn’t ignore a facade completely. Facades set the tone for the home and contribute to street appeal and resale value. But a facade is also one of the easiest parts of a home to change, and in many ranges you can choose from several options on the same floor plan.
The floor plan is harder to change once you’ve built. It decides where natural light falls, how much usable space you have, whether the kids’ bedrooms are close enough (or far enough) from yours, and whether the home still works when your household changes in five or ten years.
That’s why the most useful question at a display home is rarely “do I like how this looks?” It’s “would this work for us on an ordinary Tuesday?”
What to Look for, Room by Room
Sightlines from the kitchen
Stand where the cooktop or island bench will be and look around. Can you see the family room, the dining table and the backyard? For families with young children, this is one of the most practical features a home can have. For everyone else, it simply makes the main living area feel bigger and more connected.
Wasted space and circulation
Every square metre of hallway, landing, and awkward corner costs as much to build as a bedroom. When you compare two floorplans of similar size, look at how much of each is circulation. A design with fewer corridors often gives you larger living areas, more storage, or an extra room without adding square footage.
Ensuite and walk-in robe placement
In a good design, the main bedroom flows from the sleeping area to the walk-in robe to the ensuite, so the robe acts as a buffer and you can get ready without disturbing anyone. Watch for layouts where the ensuite opens straight onto the bed, or where the walk-in robe is so narrow it’s really just a cupboard with a door.
A ground floor guest bedroom
A downstairs bedroom with its own ensuite and walk-in robe is one of the most useful features in a double-storey home. It suits visiting parents, older children who want more independence, or anyone who may find stairs harder in the future. It’s worth checking whether this is part of the design or an added option.
Indoor-outdoor connection
Melbourne weather means outdoor areas need to work for more than a few weeks of summer. Look for a living zone that opens directly onto the alfresco at the same level, with enough glazing that the outdoor area feels connected even when the doors are closed. Check the orientation too: a north-facing living area and alfresco will get far more winter sun than one facing south.
Light, volume and voids
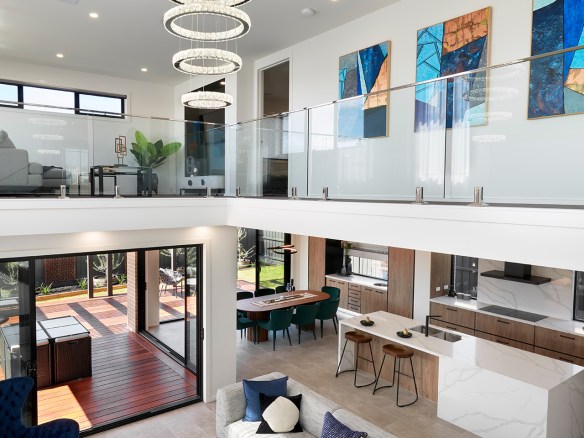
Double storey homes can feel darker in the middle, especially on narrower blocks where side windows are limited. A double-height void over the living area is one way to bring light and volume into the centre of the home.
Long Island Homes first put a voided double storey design on display in 2012, and voids have since become a common feature across Melbourne. When you see one, look at how it relates to the rooms around it: a well-placed void connects the upstairs and downstairs, while a token one can simply add height without improving the space.
The staircase
The staircase is often the biggest single element in a double-storey home, so its position affects everything around it. A staircase near the entry or central living area usually works well. One tucked at the end of a long hallway can make the rest of the layout less efficient.
How to Read a Floor Plan Before You Visit
Floor plans can be hard to picture until you’ve walked through a home, but a few simple habits help:
- Trace a normal day with your finger, from waking up to getting the kids to school, cooking dinner and heading to bed. Notice how far you travel and how often you cross the house.
- Measure your key furniture, such as your dining table, sofa, and beds, and check whether it fits in the rooms with enough space to move around.
- Check your block’s width and orientation, so you know which designs suit it and where the sun will fall.
- Note the room sizes, not just the room count. Four bedrooms of very different sizes make for a different home than four genuinely usable ones.
Where Long Island Homes Fits In
Almost every home we build is double storey, so this is the type of design our team thinks about every day. Our designs range from 26 to 53 squares, and we’ve refined them over more than 20 years of building in Melbourne and Geelong, adjusting layouts based on how families live in them.
The Master Builders Association has recognised that focus, with our team winning Victorian House of the Year 14 times and Australian House of the Year twice. Many of our designs include the features above, such as a ground-floor guest bedroom with its own ensuite and walk-in robe, open-plan living connected to the alfresco, and double-height voids.
The best way to judge any of this is to stand in the space. Visit one of our display homes in Tarneit, Aintree or Mount Duneed, or take a virtual tour online, and see how the layout feels for yourself.
If you’d like to talk through which designs suit your block, get in touch with our team.