


In 2012, Long Island Homes put the first double-height void over a living area on display in Melbourne, years before it became a standard feature in double-storey home designs across the state.
The idea itself is simple: remove a section of the upper floor above the main living zone so two storeys read as one space, with light and sightlines running straight through the middle of the home. Most builders now offer some version of it. Very few understand why the original worked.
Why Melbourne Needed a Different Kind of Double-Storey Home
By the early 2010s, blocks across Melbourne’s growth corridors were shrinking, and double-storey homes were becoming the default way to fit a growing family’s needs onto a smaller footprint. The trade-off was obvious. Stacking a home upward solved the space problem but created a new one. Homes felt divided. Ground floor living areas, however open-plan on paper, sat under a flat ceiling with the same volume as any single-storey room, just with a staircase in the corner.
Our response was to stop treating the upper floor as a fixed slab and start treating it as something that could be shaped around how the ground floor felt. That’s the origin of the voided double-storey home as we now know it in Melbourne: not an add-on feature, but a rethink of where a floor needs to exist at all.
What a Void Does to a Home
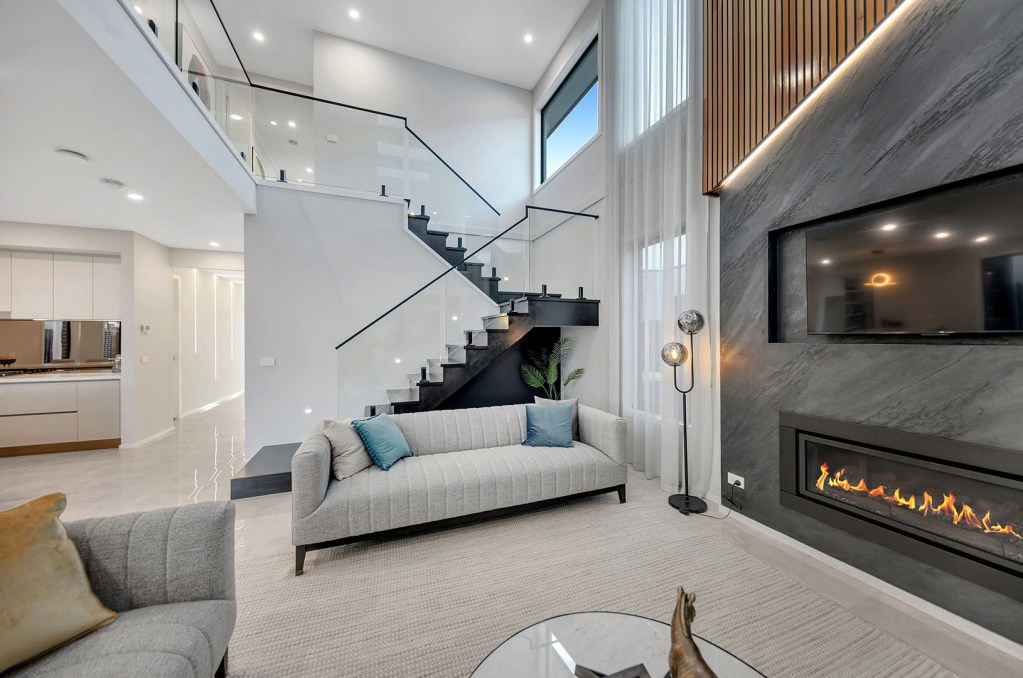
A void, in the simplest terms, is a deliberate gap in the upper floor that opens the living area below to a double-height ceiling, usually positioned over the main living zone or entry. It’s a structural decision, not a decorative one, and it changes three things about how a home performs.
Light
A single-storey ceiling height limits how far natural light can travel into the centre of a floorplan. A double-height ceiling living room pulls light down from higher windows or skylights and lets it spread across a much larger volume of air, reaching parts of the ground floor that would otherwise rely on artificial lighting during the day.
Volume
This is the part that’s easy to underestimate on a floorplan and impossible to miss in person. A void doesn’t just make a room look bigger. You’ll actually be able to feel the change in air and space the moment you walk in.
Purposeful design
A living area with a compressed ceiling height feels functional. The same footprint with a void over it feels considered, deliberate, and luxurious, even when the build cost difference is smaller than most buyers assume.
Why the Copies Miss the Point
Once a design innovation like this proves itself in the market, it gets copied fast, and Melbourne home designs with void offerings have multiplied well beyond the builders who understand what makes one work. A void isn’t simply a hole cut into a ceiling plan. Placement, proportion, and sightlines all have to be resolved together, or the result undercuts the effect it’s meant to create.
A void positioned in the wrong spot, over a hallway instead of a living zone, for instance, can leave a home feeling disconnected rather than open. Get the proportions wrong, and a void reads as an odd gap rather than an intentional architectural feature. And if the sightlines from the upper floor aren’t considered as part of the design, you lose the sense of connection between levels that makes a void worth building in the first place.
This is the structural and flow detail that separates an original from a copy. It’s also the kind of detail that independent judges look for.




From Display Home to Award-Winning Design
The clearest evidence that our approach to voided double-storey home designs holds up is the track record. Our team has won Victorian House of the Year 14 times and Australian House of the Year twice, both awarded independently by the Master Builders Association, judged against design, workmanship, livability, and degree of difficulty.
Recent winners carry the same design DNA that started in 2012. Miami 420, a double-storey home built around a central void, took out Best Display Home in its category at the 2022 MBA Excellence in Housing Awards, with five separate living areas arranged around the light and openness the void creates.
Newport 420, a 2025 winner in the same category, refined the idea further with an optional void over the living room, giving buyers the choice to build in that sense of scale without it being locked into the design.
A void is judged as part of “degree of difficulty” precisely because it’s structurally harder to execute well than a standard flat-ceiling floorplan. Getting it wrong is common. Getting it right, repeatedly, across more than a decade of entries, is what a genuine design innovation looks like rather than a passing trend.
What This Means If You’re Comparing Double Storey Home Designs
If you’re weighing up double storey home designs in Melbourne and a void is on your list of must-haves, the feature name on a floorplan won’t tell you much on its own.
What matters is whether the builder can explain why the void sits where it does, how it connects to the rest of the home, and how it’s performed in homes that have actually been judged against every other entry in their category.
Long Island Homes has been refining that answer since 2012. If you’re curious what a properly designed void looks and feels like in one of our current floorplans, our team can walk you through it, in person, at one of our display homes.


